
- Home
- »
- Properties
- »
- Custom search

info@hmrvillas.com

Design villa project on Carrer Catalunya in the Solana II urbanization with mountain views. This property consists of 141 m² of housing on two floors, 90.61 m² of terraces, 24.75 m² of the pergola, and 32 m² of swimming pool on a 727 m² plot.
The single-family home will have 3 double bedrooms, 2 bathrooms (one of them en suite), a spacious and bright living-dining room and an American kitchen.
The location of this project is fantastic, the town of Pedreguer with basic services is located just 1 km away, the Portal de la Marina Shopping Center with all services such as restaurants, shops, supermarkets, cinema etc. is only 6 km away and the cities of Denia and Javea with their spectacular beaches and a wide range of leisure activities at 10 km and 14 km respectively.
It is very well connected, road access is comfortable and fluid, through the N-322 national road and the AP-7 motorway located just 6 minutes away, Alicante Airport is located just 102 km and Valencia Airport 110 km away with a wide range of national and international flights that connect with the whole world.
Using the best materials for the construction of your design house, we will be with you every step of the way.
For more information, please contact us.
- Type: Villa
- Town: Pedreguer
- Area: Monte Solana
- Plot size: 727 m²
- Build size: 141 m²
- Useful surface: 0 m²
- Terrace: 0 m²
- Bedrooms: 3
- Bathrooms: 2
- Pool: Yes
Note: These details are for guidance only and complete accuracy cannot be guaranted. All measurements are approximate.
info@hmrvillas.com
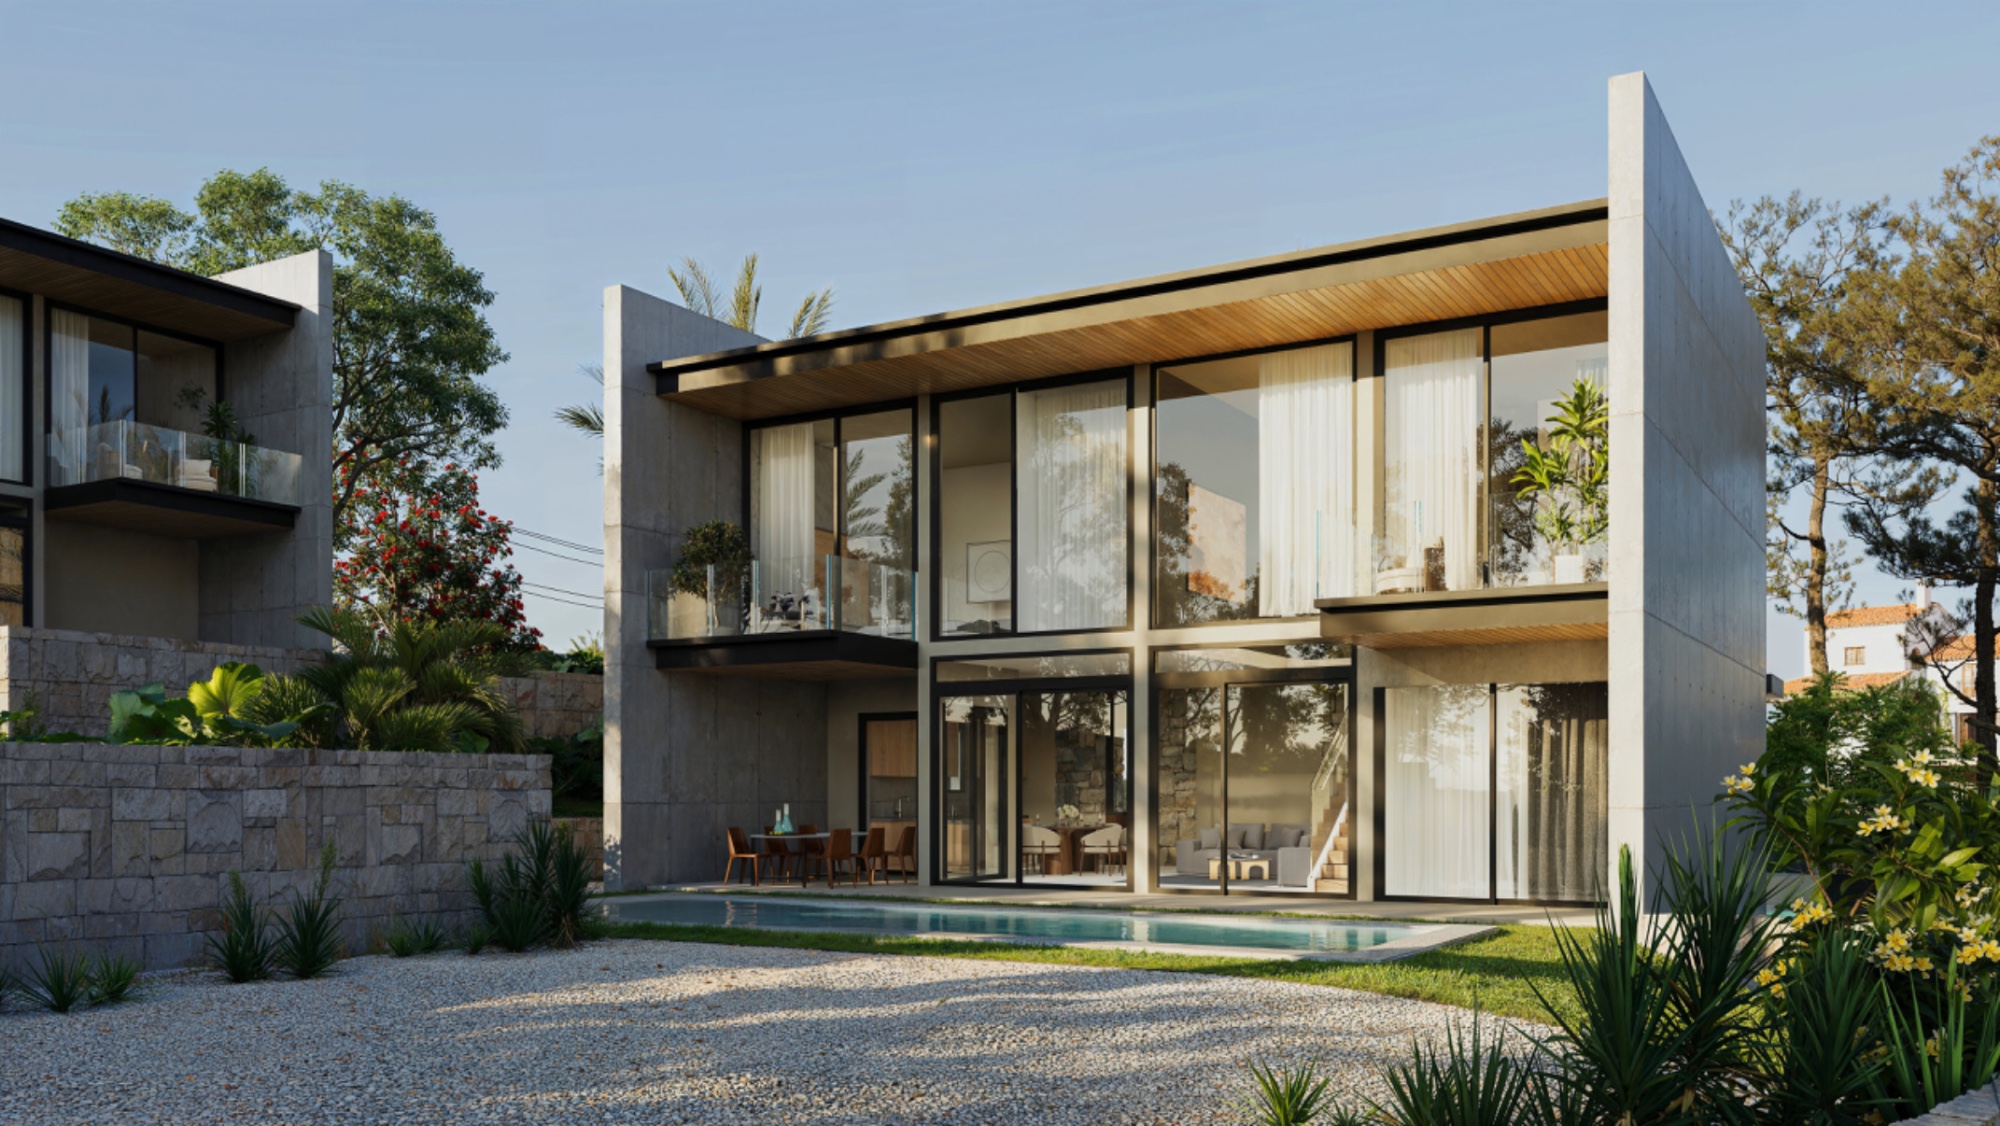
This villa offers spacious interiors with a fully equipped kitchen, stunning views of the Mediterranean and Ifach Rock, and a private pool surrounded by a landscaped garden. A unique feature is the double-height living room, adding openness and light. Designed with comfort in mind, it’s the perfect choice for contemporary living in Calpe.
- Type: Villa
- Town: Calpe
- Area: Calpe
- Plot size: 283 m²
- Build size: 274 m²
- Useful surface: 0 m²
- Terrace: 0 m²
- Bedrooms: 3
- Bathrooms: 3
- Pool: Yes
Note: These details are for guidance only and complete accuracy cannot be guaranted. All measurements are approximate.
info@hmrvillas.com

New licensed project of a magnificent uniquely designed villa located in Altea, Santa Clara area with views of the sea and mountains, it has a lot of privacy and tranquillity, and good access from the road. The house has 220 m2 distributed on the ground floor, a double-height hall, a bedroom with its bathroom, a living room with a dining area and a 60 m2 equipped kitchen with access to the terrace, where the pool and a courtesy toilet are located. On the first floor there is a 19 m2 bedroom with its bathroom and another master bedroom with its bathroom (it has a shower and bathtub) and a 55 m2 dressing room.The 804 m2 plot has a beautiful garden, parking and a garage for cars, space for a gym and a pantry.The house has all the comforts and quality. Underfloor heating, ducted air, fitted wardrobes, a large 21m2 dressing room, automatic irrigation, etc...To the beach 5 km, to shops and restaurants 1.5 km.
- Type: Villa
- Town: Altea
- Area: Altea
- Plot size: 804 m²
- Build size: 220 m²
- Useful surface: 0 m²
- Terrace: 0 m²
- Bedrooms: 3
- Bathrooms: 3
Note: These details are for guidance only and complete accuracy cannot be guaranted. All measurements are approximate.
- Villa
- Yes
- Moraira->Pla del Mar
- 600 m²
- 5
- 1.024 m²
info@hmrvillas.com

HMR Villas is pleased to offer the exclusive sale of possibly one of the most centrally located, modern properties in Moraira. This new build villa will be built to the highest standards in collaboration with one of the most sought-after constructors in the area, with over 50 years of experience in construction in Moraira. The villa is located in the desirable Pla del Ma area, just a 5 min stroll to the town and beaches.
The villa is designed with 4 bedrooms, 5 bathrooms and a WC, with an additional Gym and Office, which could also be used as bedrooms if the client chooses, taking the total number of bedrooms to 6.
Construction will start in September of 2023 with a duration of 12 months.
Clients have the ability to specify internal finishes such as tiling, kitchen and bathrooms.
- Type: Villa
- Town: Moraira
- Area: Pla del Mar
- Views: To the valley
- Plot size: 1.024 m²
- Build size: 600 m²
- Useful surface: 320 m²
- Terrace: 200 m²
- Bedrooms: 6
- Bathrooms: 5
- Guest bathroom: 1
- Lounge: 1
- Dining room: 2
- Kitchen: Independent
- Heating: Heat pumps
- Pool: Yes
- Open terrace:
- Covered terrace:
- Parking:
- Fireplace:
- Sat/TV:
- Water deposit: 1
- Barbecue:
- Summer kitchen: 1
- Alarm system:
- ADSL:
- Outdoor shower:
- Double glazing:
- Fenced/Walled garden:
Note: These details are for guidance only and complete accuracy cannot be guaranted. All measurements are approximate.

info@hmrvillas.com
Modern 5-Bedroom Villa in Pla Del Mar Moraira
Location: Just a 10-minute walk to the charming town of Moraira, this stunning villa offers both convenience and tranquillity.
Completion Date: UNDER CONSTRUCTION, with a completion Early Summer 2025
Property Features:
Bedrooms: 5 spacious bedrooms designed for comfort and privacyBathrooms: Modern, high-quality finishes throughoutSea Views: Enjoy open sea views of the Mediterranean Sea from the second floorSwimming Pool: Refreshing private swimming pool, perfect for relaxation and entertainingTerrace: Expansive terrace ideal for outdoor dining and sunbathingUnderbuild: Large additional underbuild space that offers endless possibilitiesLandscaping: Charming dry stone walls provide a classic Mediterranean touch and frame the property beautifully
Additional Features:
Open-concept living and dining area flooded with natural lightContemporary kitchen with modern appliancesAir conditioning and heating for year-round comfort (Underfloor heating)Automatic gates and off-street parking
This modern villa is an exceptional opportunity to live in one of the most sought-after locations on the Costa Blanca. Whether you're looking for a permanent residence or a holiday retreat, this villa combines luxury, comfort, and stunning surroundings.
Contact us today for more information or to schedule a viewing!
- Type: Villa
- Town: Moraira
- Area: Pla del Mar
- Plot size: 430 m²
- Build size: 800 m²
- Useful surface: 0 m²
- Terrace: 0 m²
- Bedrooms: 5
- Bathrooms: 4
- Pool: Yes
Note: These details are for guidance only and complete accuracy cannot be guaranted. All measurements are approximate.
info@hmrvillas.com

This modern high quality villa with an exclusive architectural design is situated in the privileged residential area of Racó de Galeno. The finish in concrete and natural stone on interior and exterior walls endows this magnificent property with a unique charm, resting at the rear on the existing ground level and, at the front, on two huge beams that form a "V" shape. , a very spacious and bright living room with floor to ceiling glass windows on both sides of the room, providing it with an extra special luminosity, an American kitchen perfectly integrated into the dining area, a guest toilet and a laundry room. A staircase guides us from the generous entrance hall to the lower level, where we can enjoy the large terraces with the spectacular natural lagoon-like pool. A garage features parking space for 2 vehicles. The avant-garde design and the unique layout around the impressive central patio leave no one indifferent.
- Type: Villa
- Town: Benissa
- Area: Raco de Galena
- Plot size: 1.372 m²
- Build size: 264 m²
- Useful surface: 0 m²
- Terrace: 0 m²
- Bedrooms: 3
- Bathrooms: 4
- Pool: Yes
Note: These details are for guidance only and complete accuracy cannot be guaranted. All measurements are approximate.